Are you struggling to fit everything you want into a small outdoor space?
Most homeowners believe they have to choose between a comfortable lounge area and a practical activity space. But after years of designing small outdoor spaces, I can tell you that the key isn’t the size of the area, but how you plan the flow of people.
That’s why I put together this definitive patio furniture layout guide for small backyards.
You’re about to learn specific spacing guidelines, visual design techniques, and space-saving layout ideas that will help you fully unlock your yard’s true potential.
Let’s dive right in.
Patio Furniture Layout Guide for Small Backyards
Are you struggling to figure out how to arrange comfortable seating in a small outdoor space without turning it into an obstacle course? For a compact backyard, the difference between a cozy oasis and a cluttered space is often just a few inches. As an outdoor furniture manufacturer, we know that the key to making the most of limited space lies in careful planning.
Here are the 4 golden rules of traffic flow clearance to keep your small deck furniture arrangement functional and comfortable.
The 24-Inch Walkway Rule
Never underestimate the importance of clear space. To maintain a smooth flow of foot traffic, leave at least 24 inches of clear passage between your patio furniture and any walls, railings, or landscaping. This ensures that you and your guests can move naturally through the area without having to sidestep or bump into edges.
The Chair-Pull Dimension
| Furniture Type | Required Clearance Behind Piece | Purpose |
| Dining Chairs & Bistro Sets | 30 to 36 Inches | Room to push back and stand up |
| Low-Profile Patio Chairs | 24 Inches | Comfortable legroom and walkthrough space |
| Modular Outdoor Sectional | 18 to 24 Inches | Access to coffee tables or side walkways |
When planning a space-saving outdoor furniture layout, be sure to take ergonomics into account. Chairs not only take up space when occupied, but you also need to allow room for them to slide back. Always leave 30 to 36 inches of space behind the dining table so that guests can rise gracefully.
The 40-55% Floor Ratio
The most common mistake in small patio design is making the space feel too crowded. To ensure the space appears visually open and remains functional, follow the golden ratio: furniture should occupy 40% to 55% of the total area, while the remaining 45% to 60% should be left completely empty. If you exceed this ratio, the space will immediately appear cluttered.
Door Swing Awareness
You must take into account the transition from indoors to outdoors. Please measure the outer radius of all exterior doors leading to the patio. Around high-traffic entrances, keep the area within a 3-foot radius completely clear to prevent swinging doors from hitting your high-end outdoor furniture or trapping guests inside.
3 Foolproof Blueprint Layouts for Compact Patios
When designing small outdoor spaces, arranging furniture haphazardly without a plan often results in cluttered corners and a high risk of stubbing your toes. As an outdoor furniture manufacturer, we understand that proper layout is crucial for small spaces. Here are three tried-and-true layout solutions tailored specifically for compact backyards.
Layout 1: The Linear Lounge (Best for Narrow Yards & Side Decks)
Long, narrow yards easily feel like hallways if you choose the wrong setup. The key is keeping the traffic flow clearance entirely on one side.
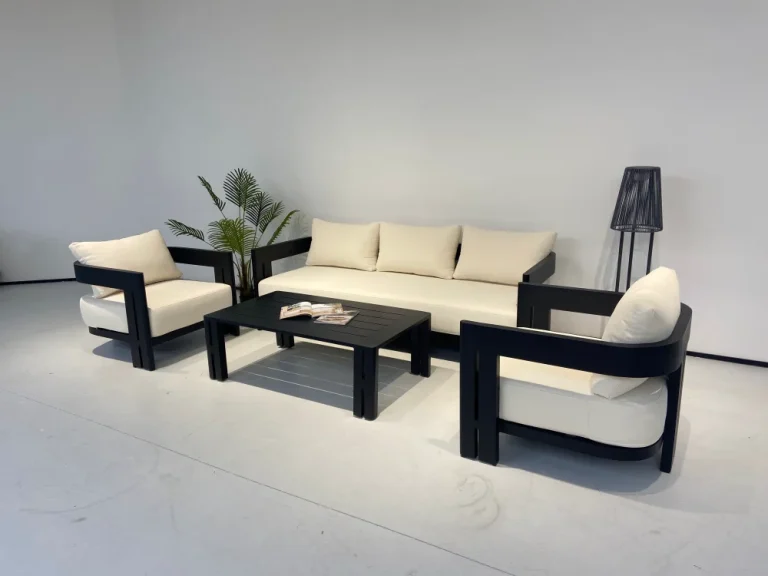
- The Setup: Push a sleek outdoor settee for narrow spaces flush against a wall or fence line.
- The Accents: Pair it with two low-profile patio chairs directly opposite or angled slightly inward.
- Pro Tip: Use long, rectangular coffee tables or nested side tables that run parallel to the seating to preserve walking space.
Layout 2: The Conversational Corner Nook (Best for Square 10×10 Patios)
Square spaces demand structural balance. The goal here is visual clutter reduction while maximizing seating capacity.
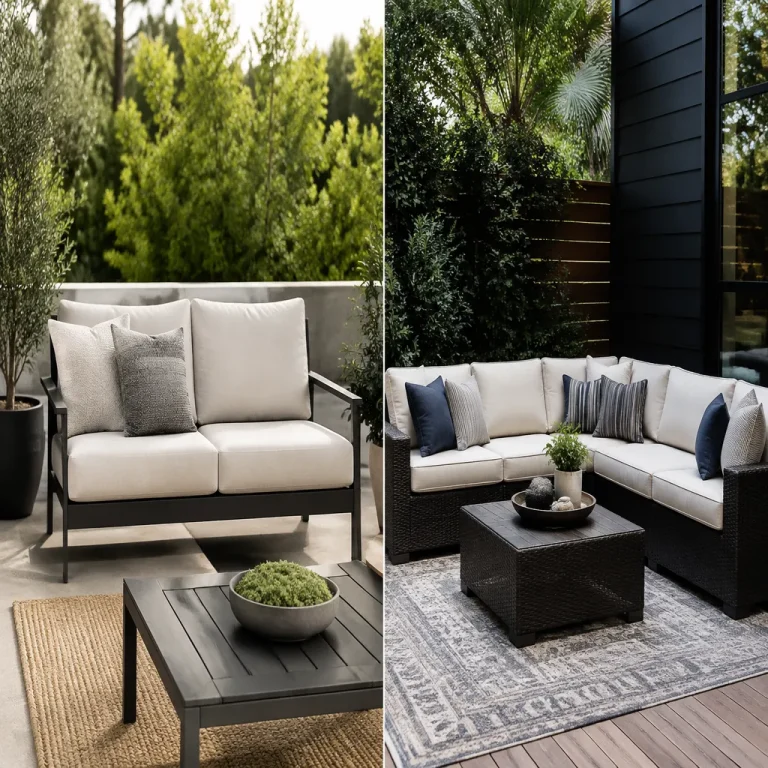
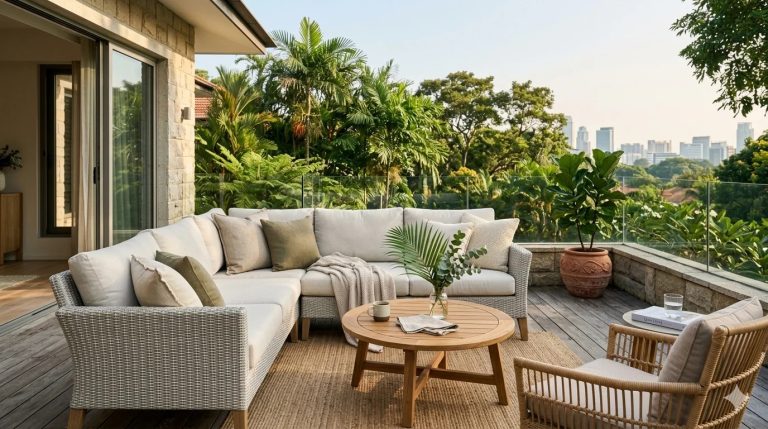
- The Setup: Anchor the corner with a tight, L-shaped modular outdoor sectional.
- The Accents: Place a round fireplace table or round coffee table in the corner of the sofa set. The round design helps soften the harsh lines of the square patio.
- Why It Works: This design makes full use of the surrounding space while leaving an open area in the center of the patio, making the entire backyard appear larger than it actually is
Layout 3: The Flex Dining & Bistro Setup (Best for Multi-Use Zones)
If your patio needs to accommodate morning espressos, remote work, and evening dinners, versatility is a must. You need high-functioning, multi-functional patio furniture.
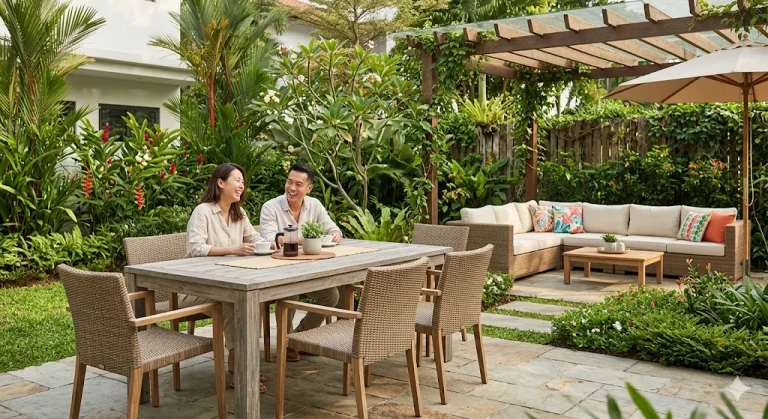
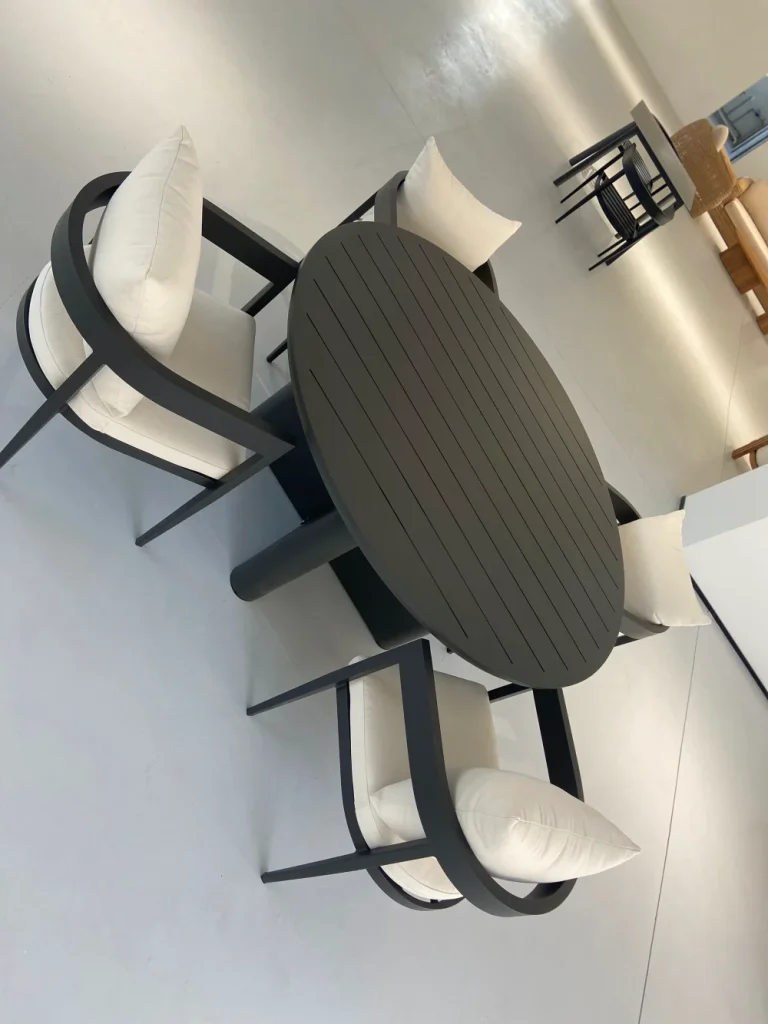
- The Setup: Position a compact bistro set for small yards near the house for easy kitchen access.
- The Upgrades: Swap standard chairs for an extendable outdoor dining table that stays small for daily use but expands when guests arrive.
- Material Choice: For these high-traffic setups, selecting the right weather-resistant outdoor furniture sets ensures your flexible layout stands up to heavy, year-round use.
Material Science: Why Lightweight & Durable Pieces Matter Most
When planning the layout of a compact backyard, the materials you choose for your patio furniture will directly determine the functionality of that space. As an outdoor furniture manufacturer, we understand that small spaces require strategic furniture choices. You need furniture that’s easy to move around without sacrificing the sturdiness and durability needed to withstand wind and rain.
The Small Space Movement Factor
A small balcony is naturally a multifunctional space. Your layout may need to shift in a matter of minutes from a morning coffee nook to an evening entertaining area. Bulky cast-iron furniture will limit you to a single, fixed layout. Choose lightweight, space-saving outdoor furniture so you can easily rearrange the layout when guests arrive, ensuring maximum clear passage.
Powder-Coated Aluminum vs. Stainless Steel
Choosing the right metal framework is critical for longevity and ease of use. While stainless steel offers great strength, it is incredibly heavy and prone to heat retention. We highly recommend looking at a powder-coated aluminum vs stainless steel outdoor furniture guide to see why aluminum wins for smaller decks. Powder-coated aluminum sets provide the perfect blend of structural integrity, rust resistance, and lightweight mobility, making them the superior choice for high-traffic, compact spaces.
Visual Weight vs. Physical Weight
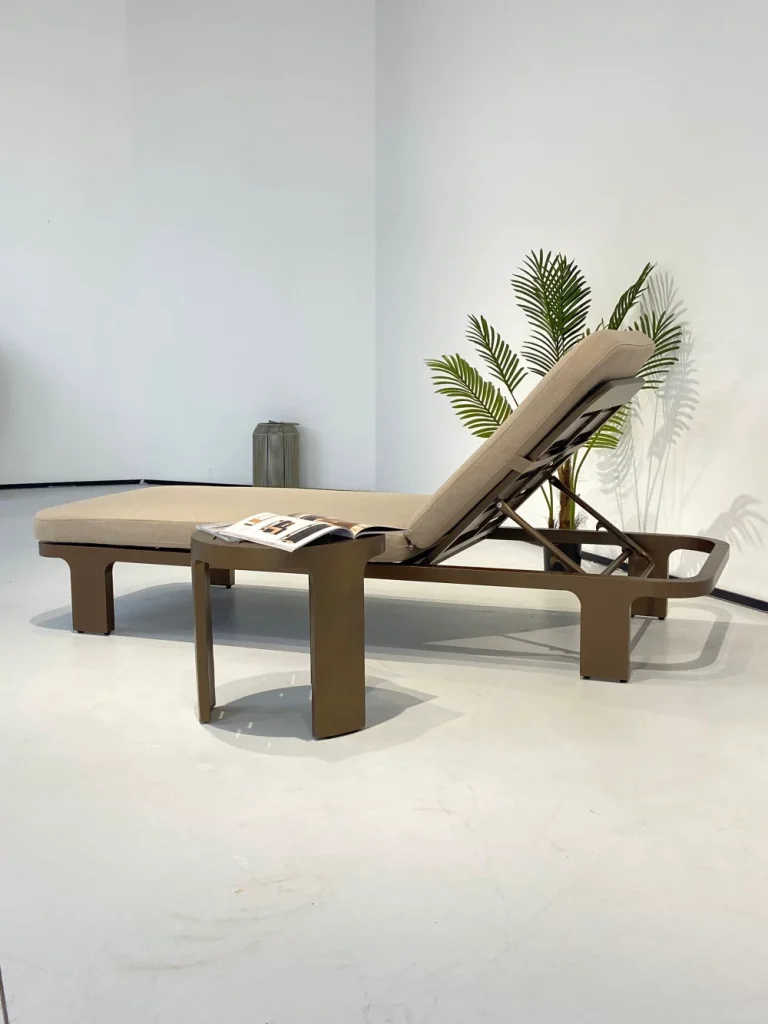
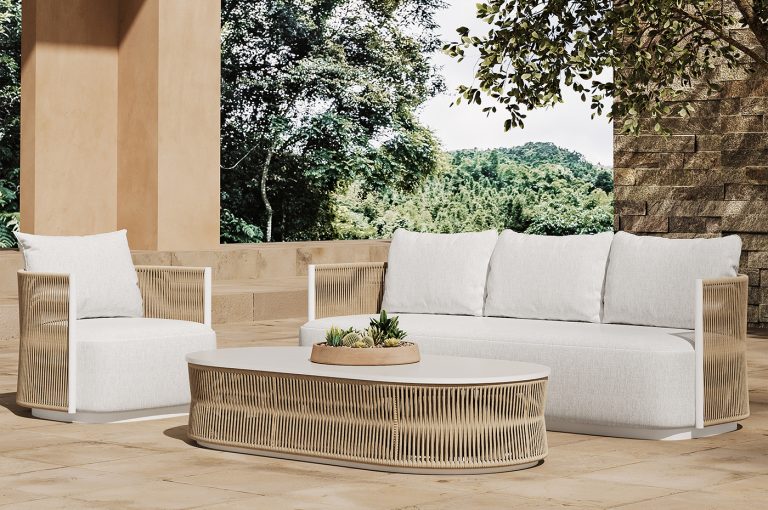
In small courtyard design, visual “weight” is just as important as actual weight. Bulky, heavy furniture can block the view and make a small courtyard feel like a cramped storage shed. Actual weight: Choose aluminum or slender frames so the furniture is easy to move and stack. Visual weight: Opt for low-profile courtyard chairs and designs with an open, airy weave.
By choosing furniture with slender legs and an open frame, light can pass through the pieces, creating a visual effect that makes the urban backyard feel more spacious and airy.
Visual Staging Tricks for Your Patio Furniture Layout Guide for Small Backyards
When working with limited space, the visual layout of the area directly determines how spacious it feels. As an experienced outdoor furniture manufacturer, we apply specific design principles to maximize the potential of small balcony designs while strictly minimizing visual clutter.
Anchor with Geometry
Outdoor rugs are the easiest way to define areas without building solid walls. Choose a rug with a striking geometric pattern and place it slightly beyond the front legs of your space-saving outdoor furniture. This draws the eye outwards, creating a more spacious feel.
Go Vertical
When ground space is limited, guiding the eye upwards can alleviate the feeling of crampedness. Vertical gardens: Use green walls or tall planters to emphasize the height of the backyard. String lights: Hang a ring of lights from the ceiling of an outdoor space to outline the ceiling. Slender shapes: Choose furniture that creates a sense of verticality without taking up too much ground space.
The 45-Degree Angle Trick
Don’t place furniture perfectly parallel to walls or fences. Positioning the main seating area at a 45-degree angle can completely transform the visual effect of a compact backyard. This diagonal layout subtly guides the eye along the longest axis of the yard, making an urban backyard appear exceptionally spacious and stylish. Before finalizing the layout, it’s best to assess your living space and lifestyle to ensure the arrangement suits your daily habits.
Frequently Asked Questions (FAQs)
How much clearance do you need around patio furniture?
To create a comfortable and functional backyard, a standard walkway requires at least 24 inches of clearance. Around the dining area, clearance should be increased to 36 inches to allow space for chair handles so that guests can sit and stand without bumping into walls or landscaping.
What is the best patio furniture layout for a very narrow yard?
The linear lounge layout works best for narrow yards, side decks, and long patios. By placing an outdoor settee for narrow spaces or a slim sofa directly against a wall or boundary, you keep the central traffic lane open and prevent the area from feeling choked.
Can you put a sectional sofa in a small backyard?
Yes, absolutely. A compact, L-shaped modular outdoor sectional is actually one of the smartest ways to maximize a square 10×10 patio. Placing it in a corner eliminates wasted corner space, reduces visual clutter, and offers more seating than individual low-profile patio chairs.